The brief
NetComm Suisse was planning Dagorà, a large innovation and lifestyle hub in Lugano. The brief was not simply to design a coworking space, but to imagine a place where companies, startups, institutions, universities and creative professionals could meet, share value and create opportunities beyond the usual office model.
The real challenge was not a missing feature. It was a structural question: how can a physical environment become a visible, active, and useful community? The idea of Dagorà was bigger than a building with desks. It was a place to work, learn, network and discover; the design problem was turning a collection of people into a community that could actually interact.
Looking at co-working spaces that work
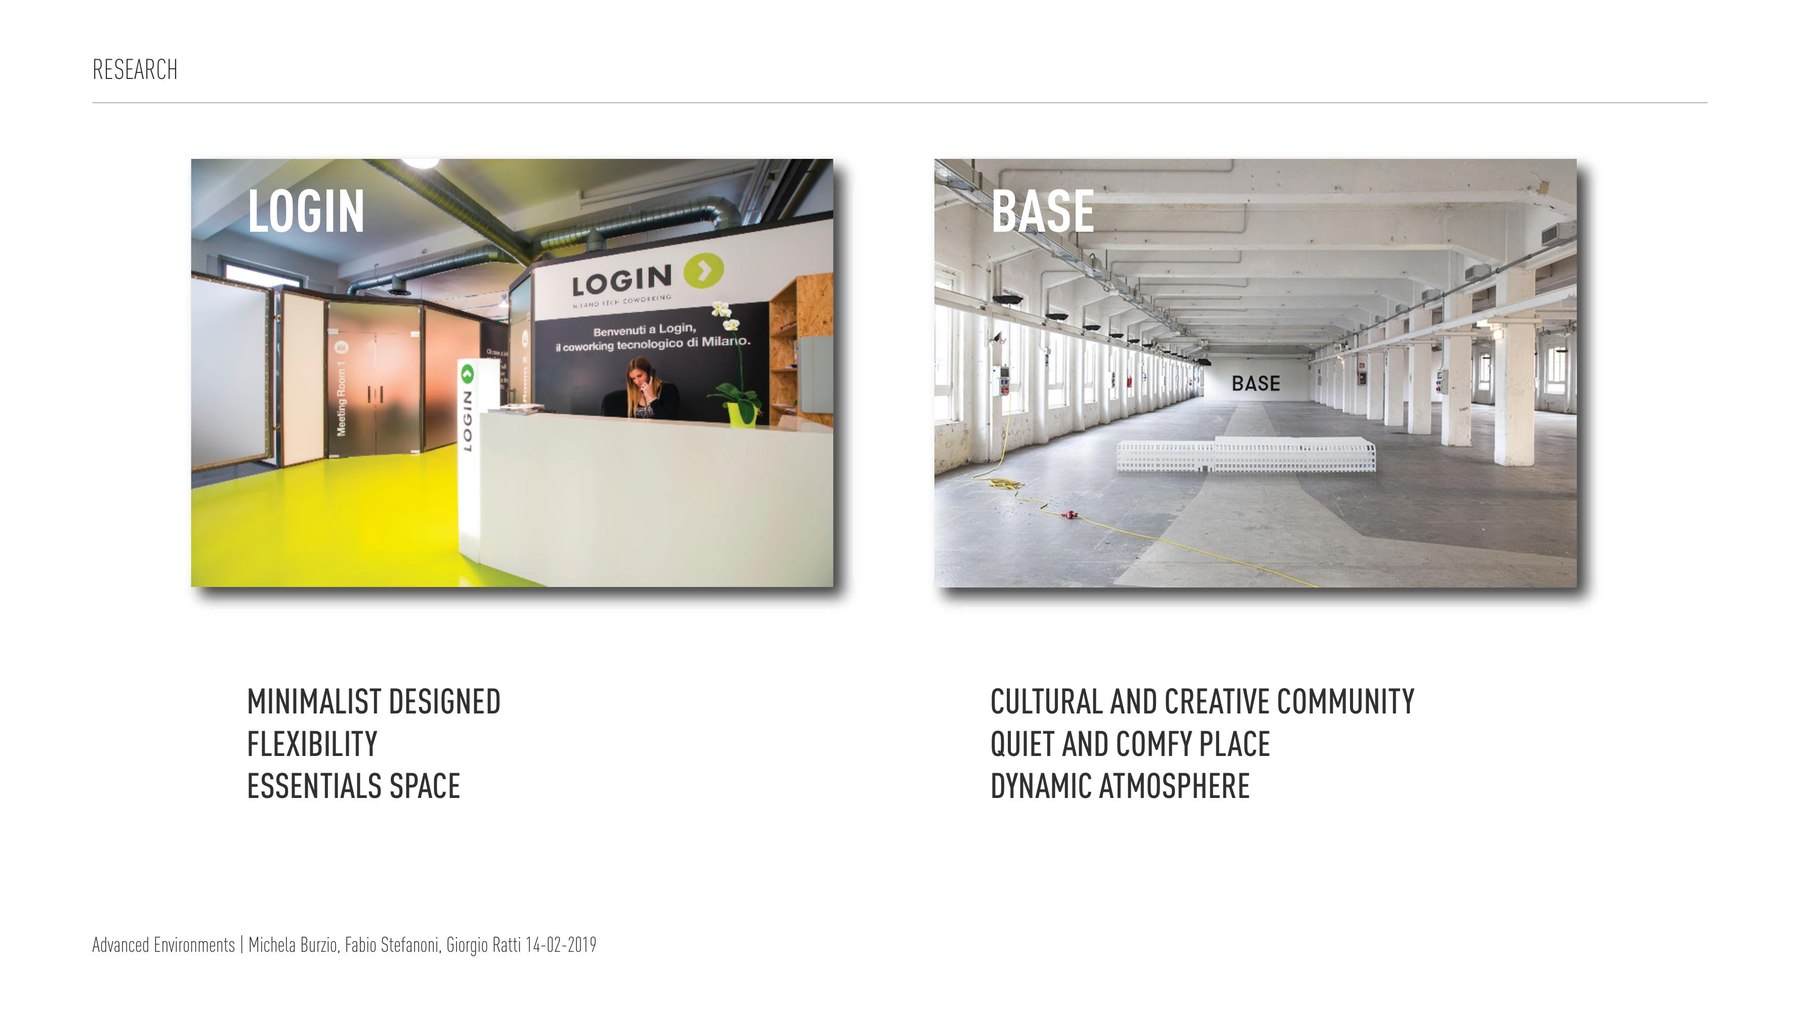
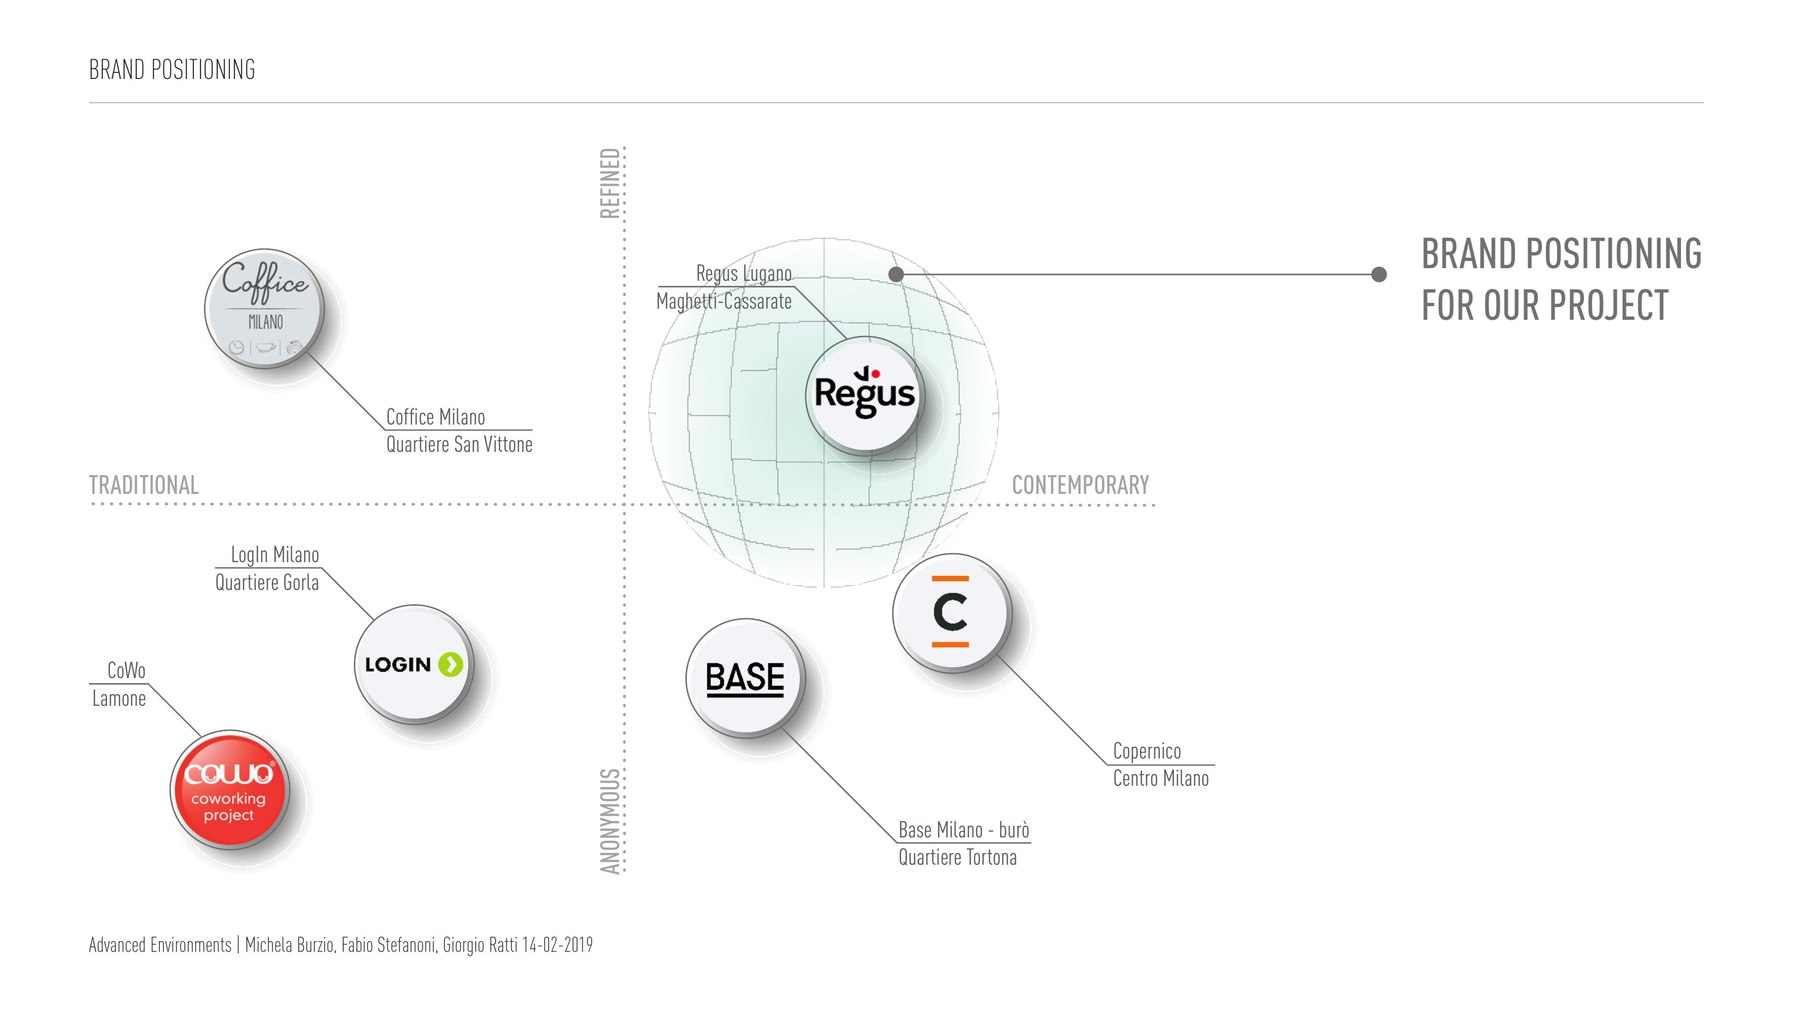
Our first step was to look at comparable spaces before defining anything. LOGIN in Milan feels minimal, flexible and accessible. BASE in Milan feels more cultural and creative, with a stronger sense of community. The same category, different personalities.
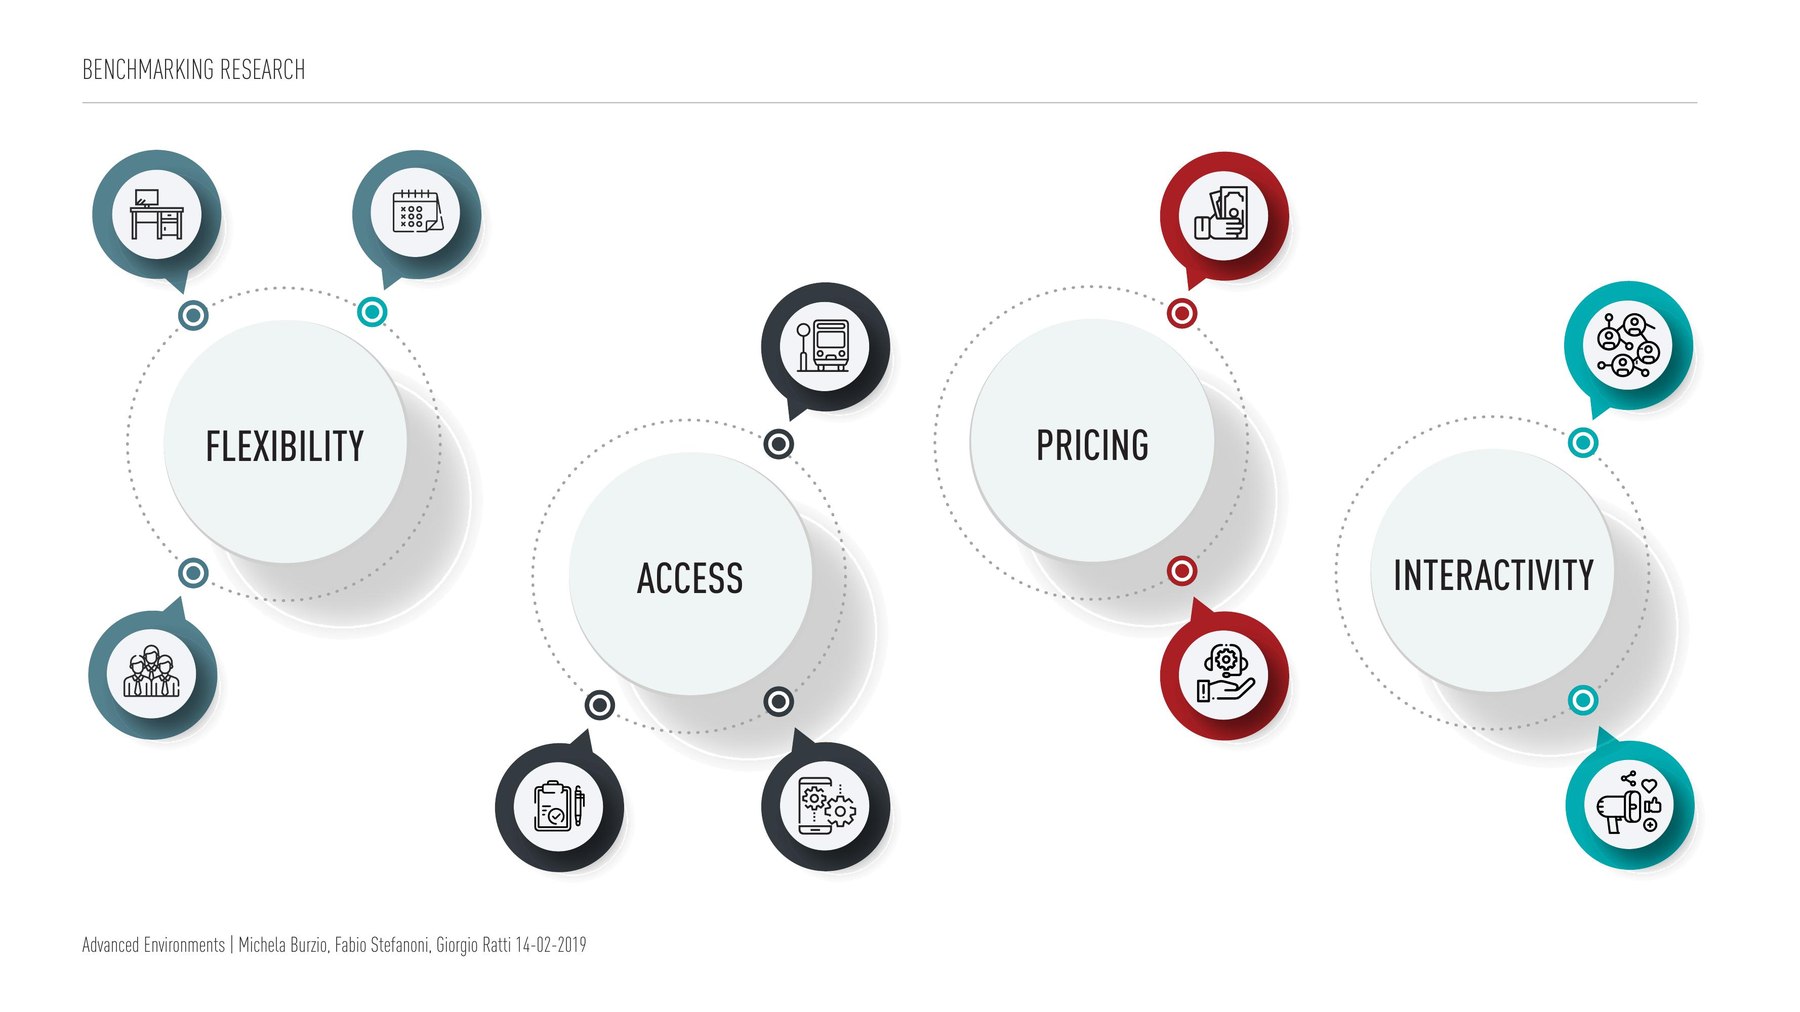
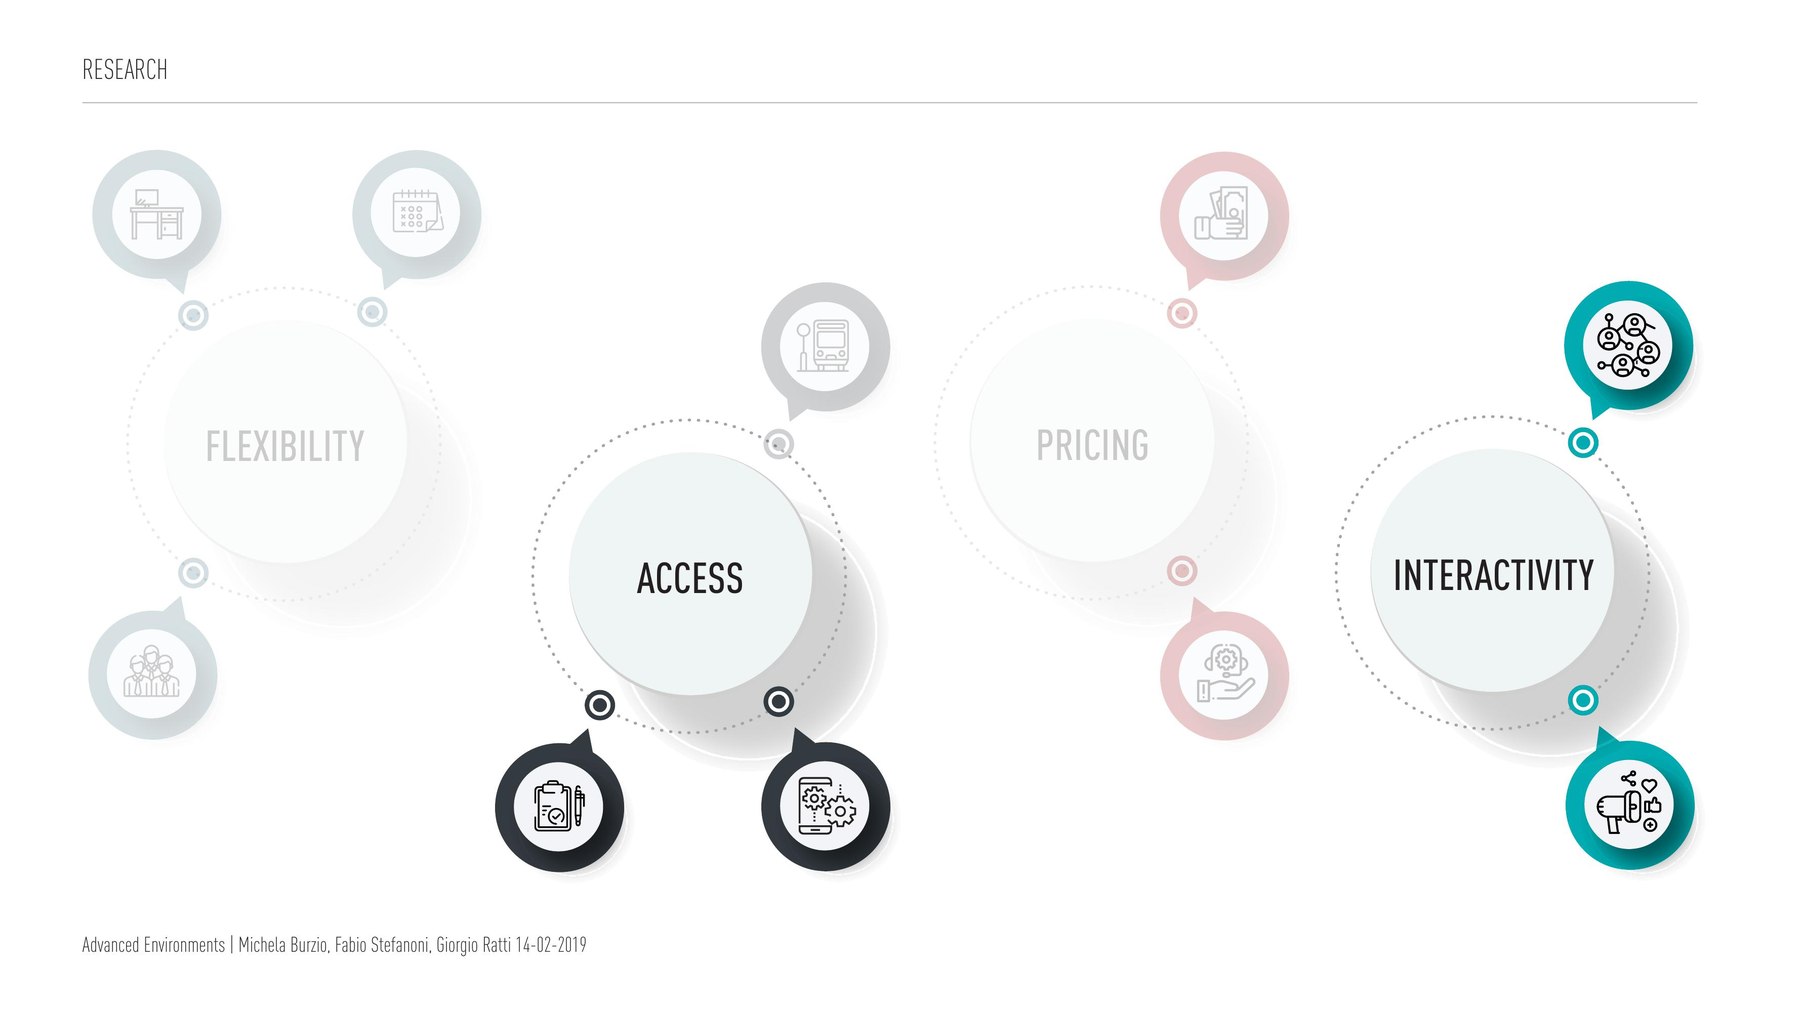
The benchmark compared them along four dimensions: flexibility, access, pricing and interactivity. We used it to understand what the market already offered and, more importantly, what we could actually influence.
Two dimensions out of four
We eventually dropped two of the four dimensions. Flexibility and pricing were mostly determined by the operator and the building itself. They were important conditions, but not design levers. Access and interactivity were the two dimensions we could actually shape through the experience.
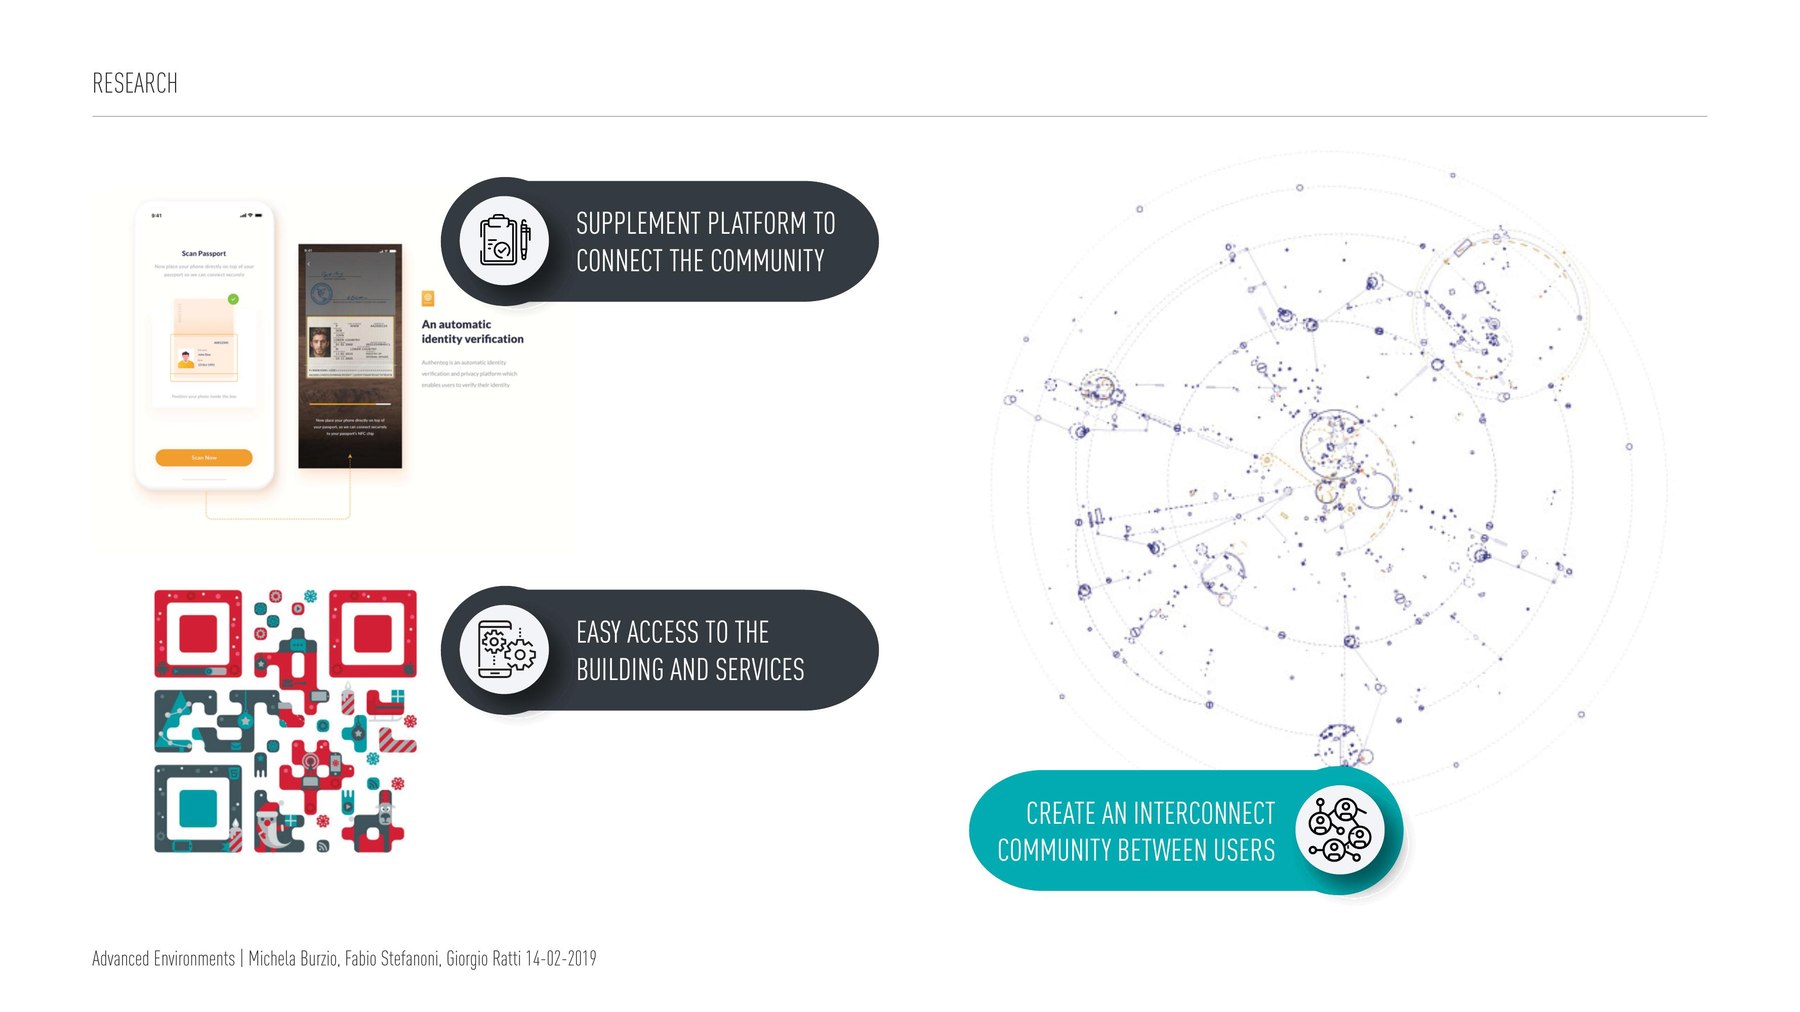
That choice was decisive. The problem was not that the space lacked desks or features. It was that people were physically co-located, but not visibly connected. The building could host a community, but it could not guarantee one unless people knew each other existed.
That is where the core opportunity emerged: co-location is not the same as community. A space becomes valuable when people can understand who is there, what they do, and what kinds of encounters are possible. That insight informed everything that followed.
Who would be in the room
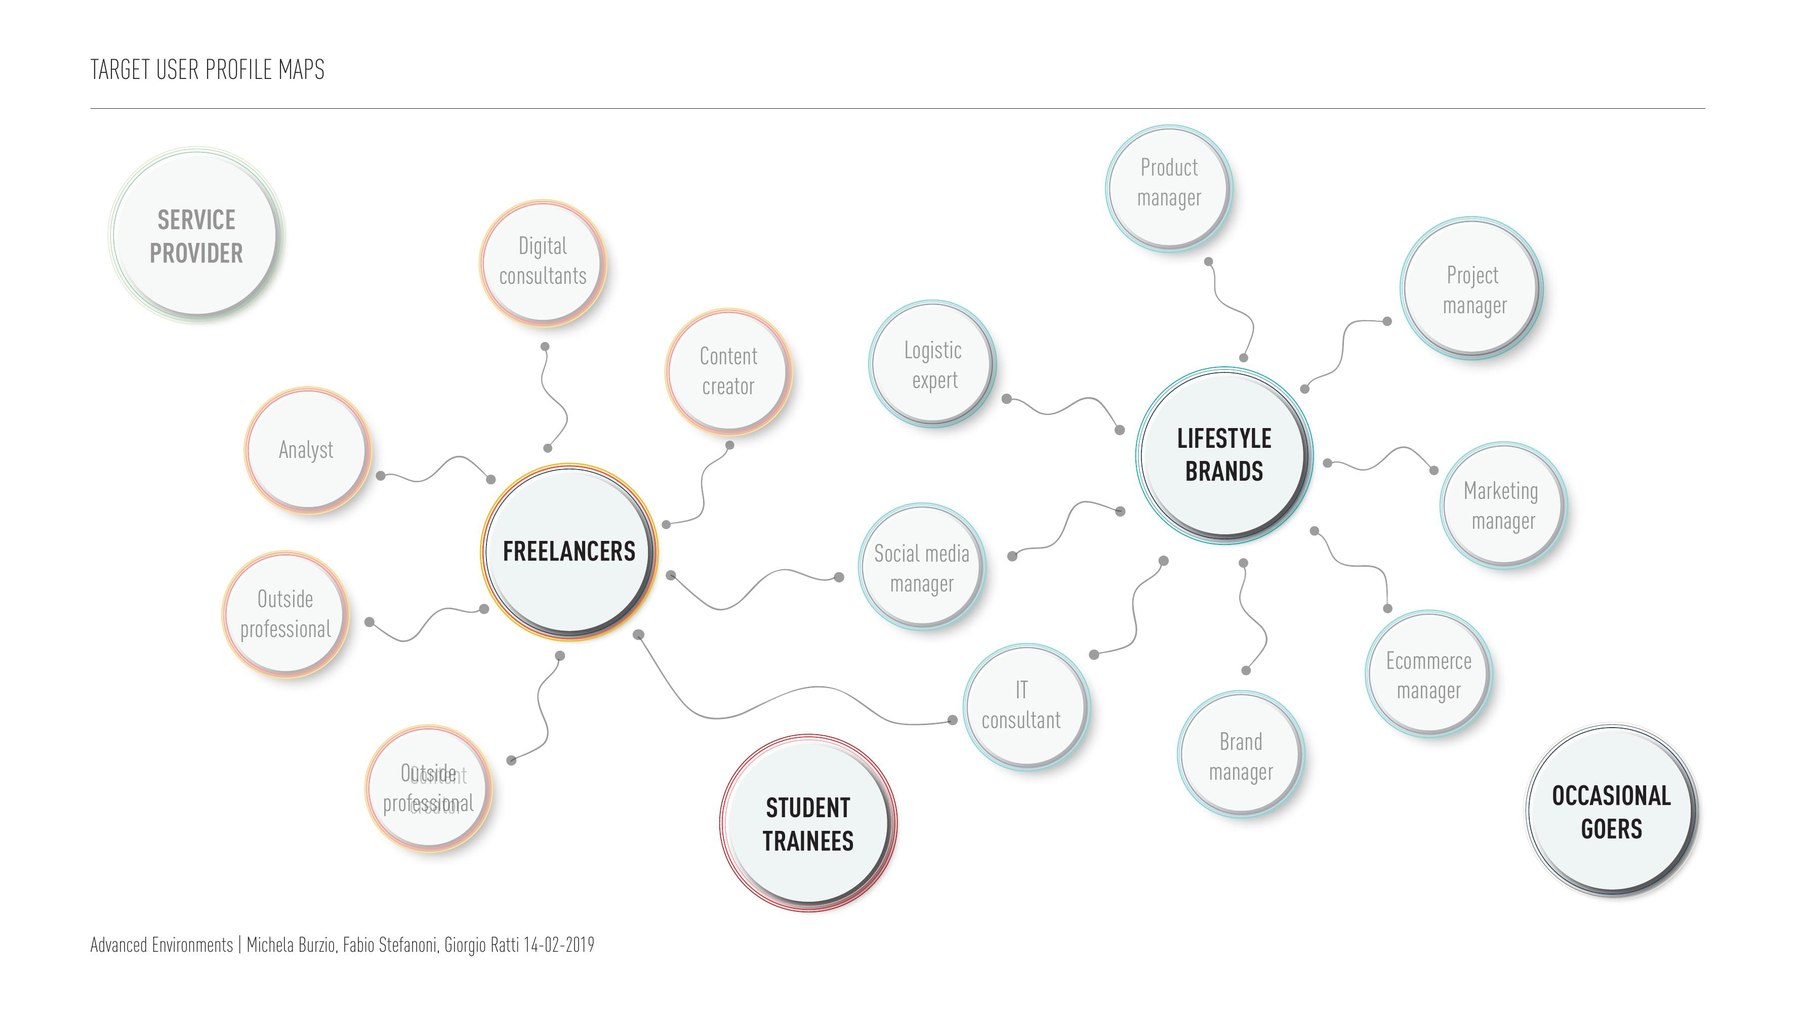
The research surfaced five relevant user groups: freelancers, lifestyle brands, student trainees, service providers and occasional goers. We focused first on freelancers and lifestyle brands, then mapped the roles inside them — product, marketing, e-commerce, content, consulting and similar profiles — because they were the most likely to produce a rich and active network.
The positioning work showed that the market already had spaces that were either flexible, traditional and anonymous, or contemporary but still lacking a clear identity. We wanted something beyond those options: contemporary, refined and active, where the community itself became a differentiator.
Three products, one idea
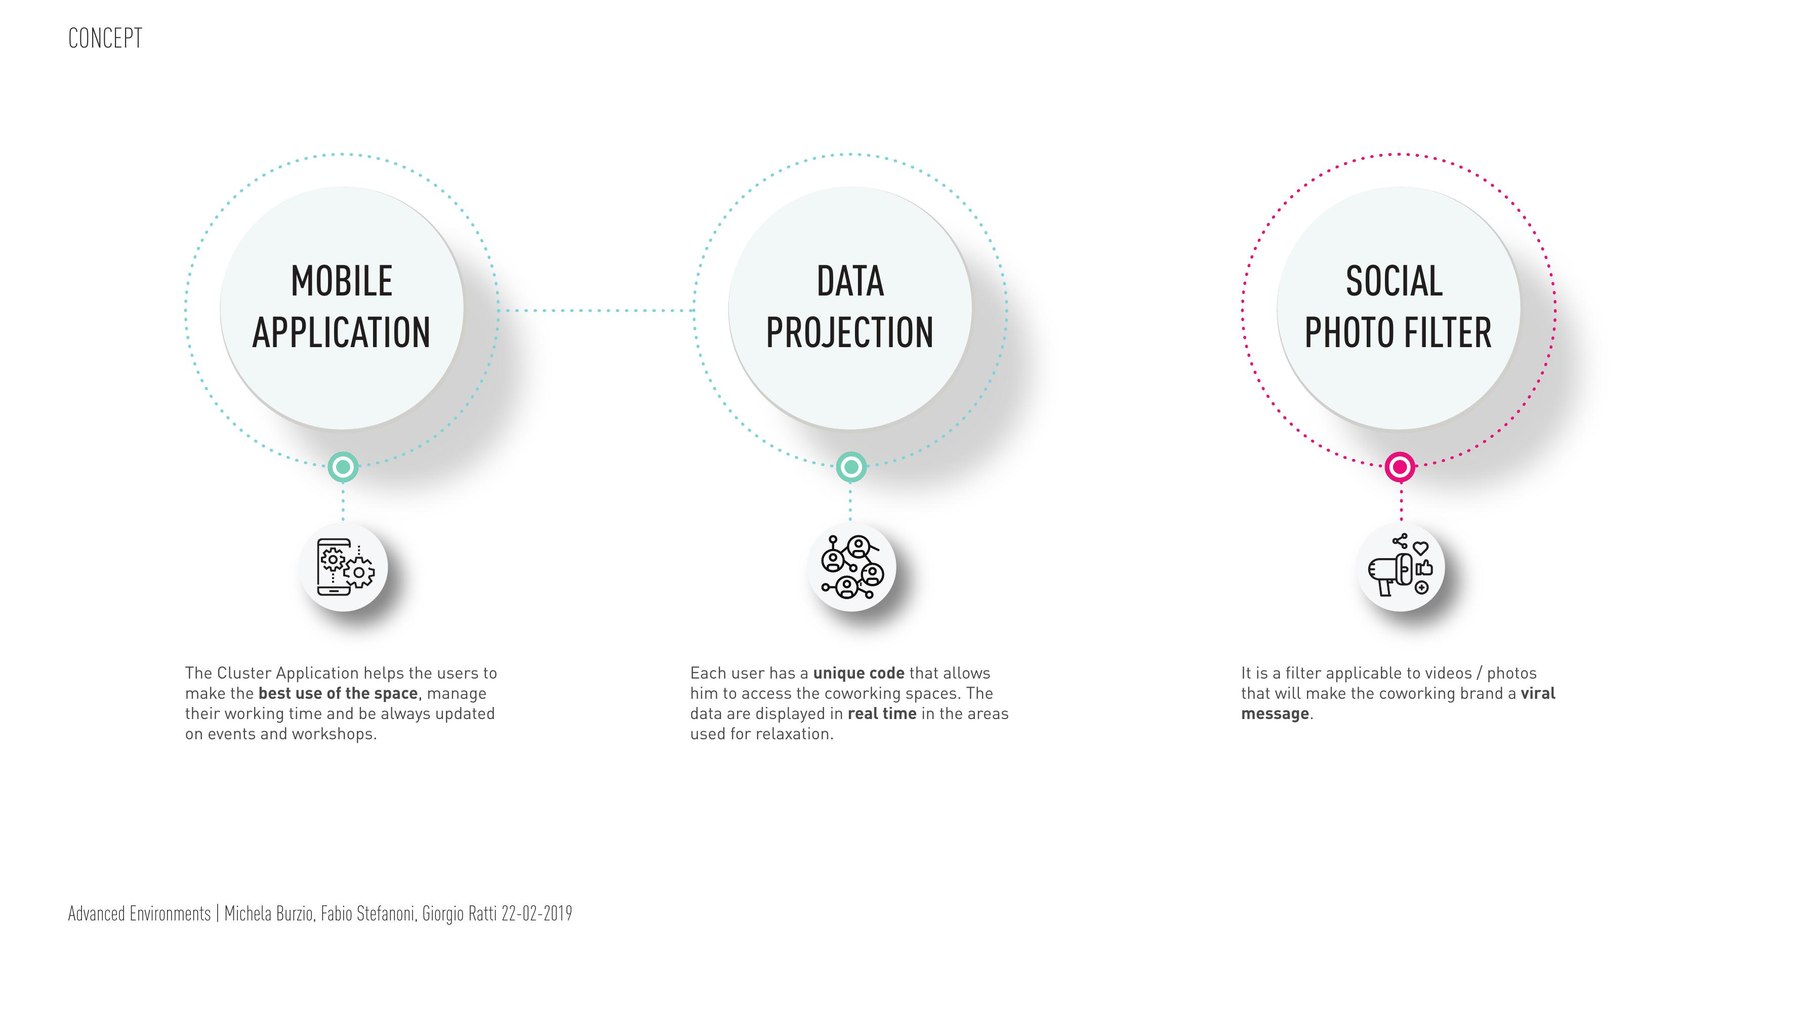
The concept emerged from the insight above: the community needed to become visible. The solution was therefore not a generic coworking app. It was a networked system that let people know who was there, what kind of work they were doing and where they were in the building.
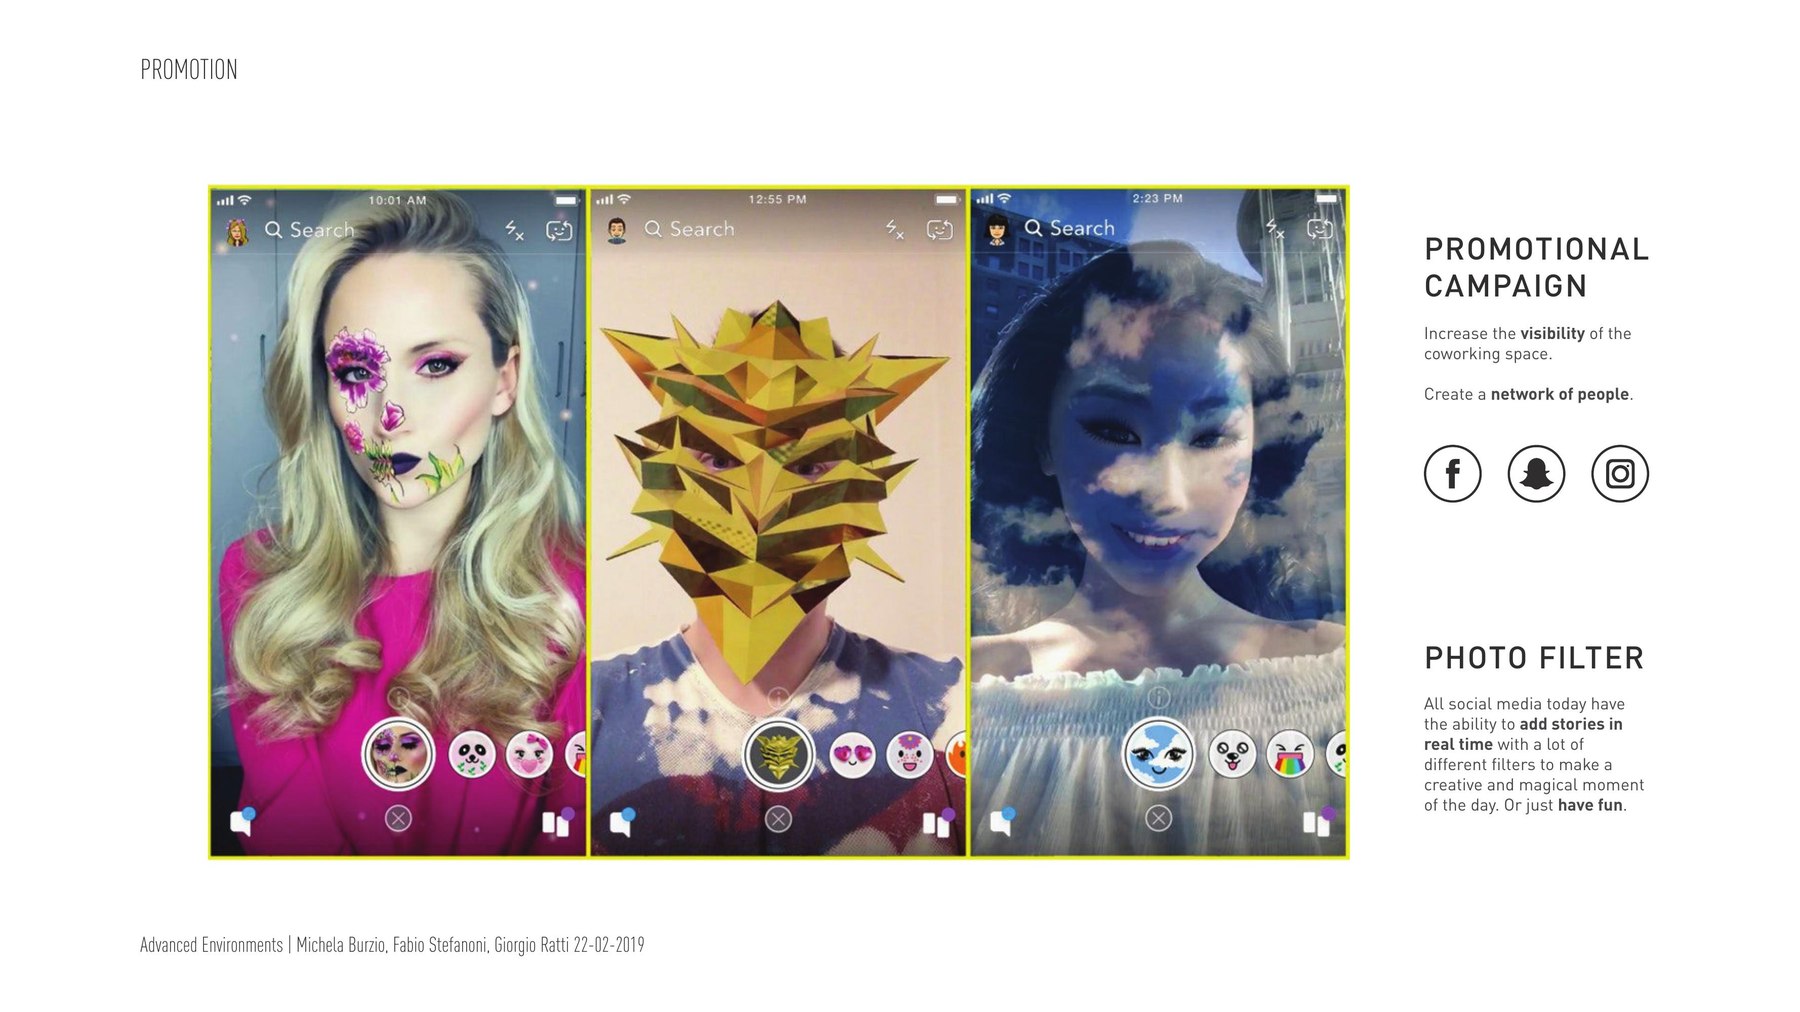
A mobile app handled access, community, chat, room booking, events, car pooling and profile management. A projected board visualised the people in the space in real time. A social photo filter carried the public-facing message: "be part of the cluster". That last piece addressed the external brief — making the hub visible to the wider city — while the app and board addressed the internal one.
It is useful to keep those layers separate. The app and board are the internal community experience. The filter is the recruitment and communication layer. They are connected, but they serve different audiences.
The scanner that doesn't lock anything
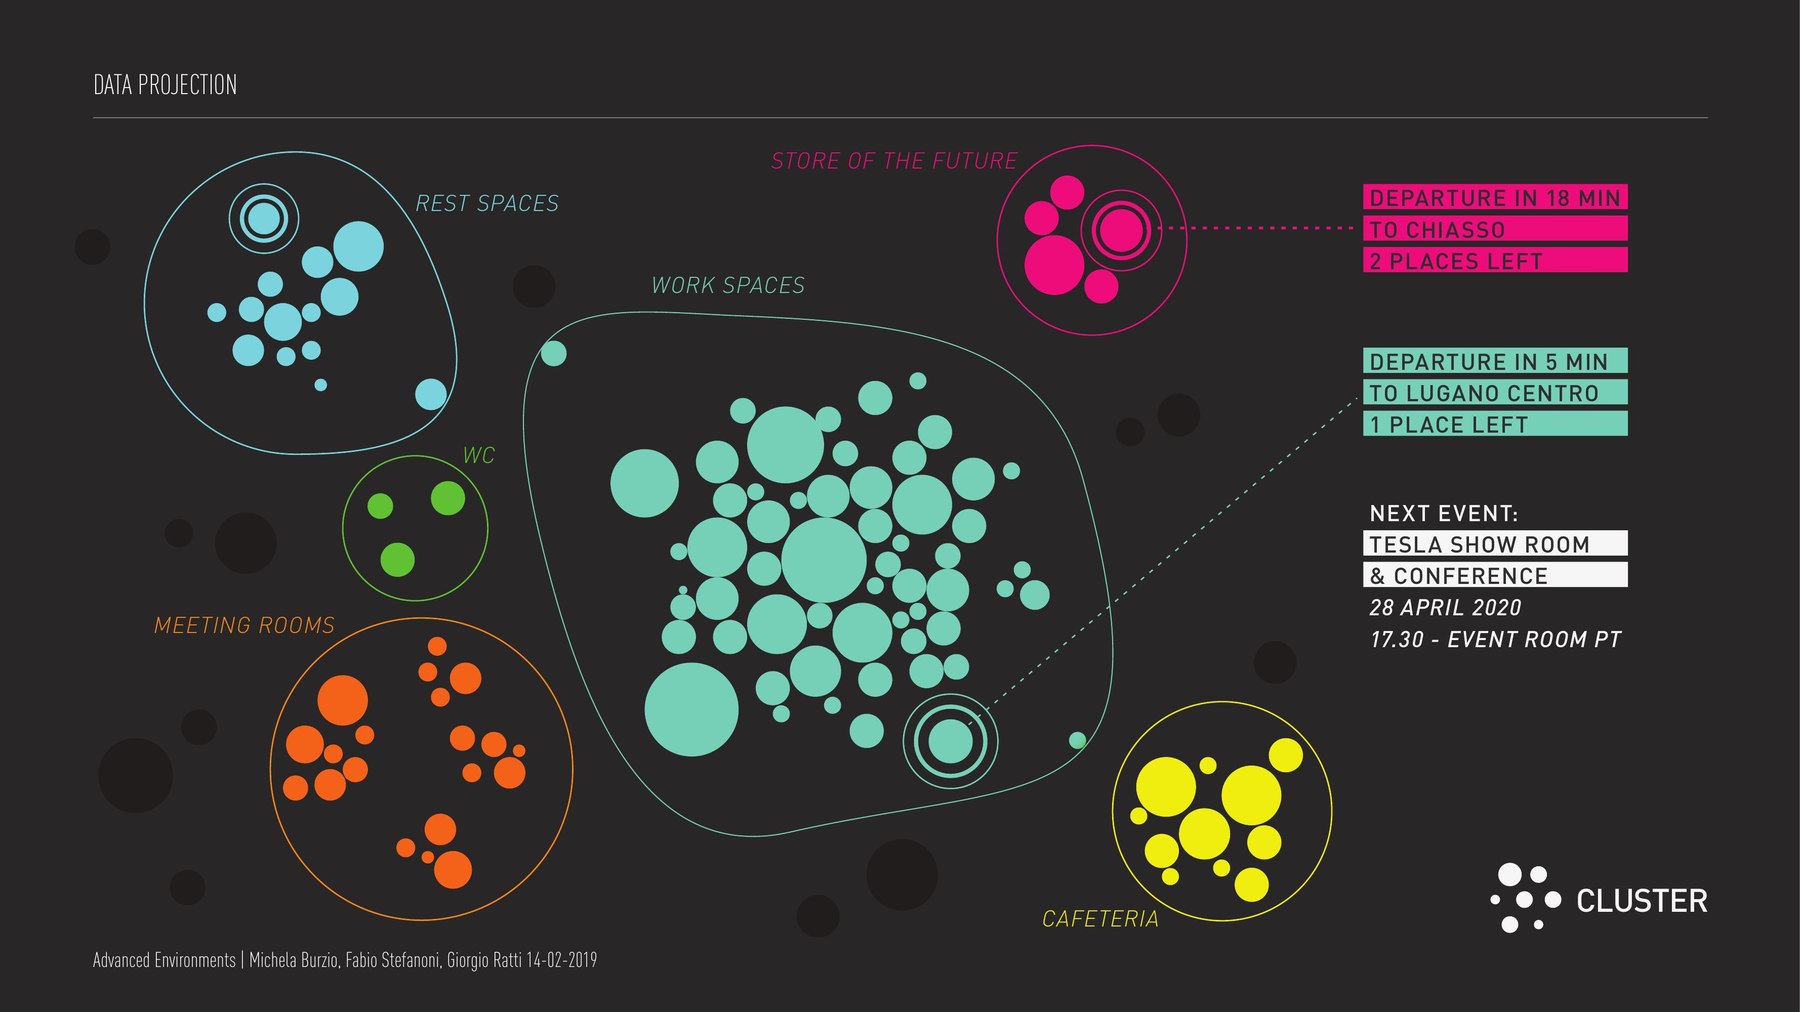
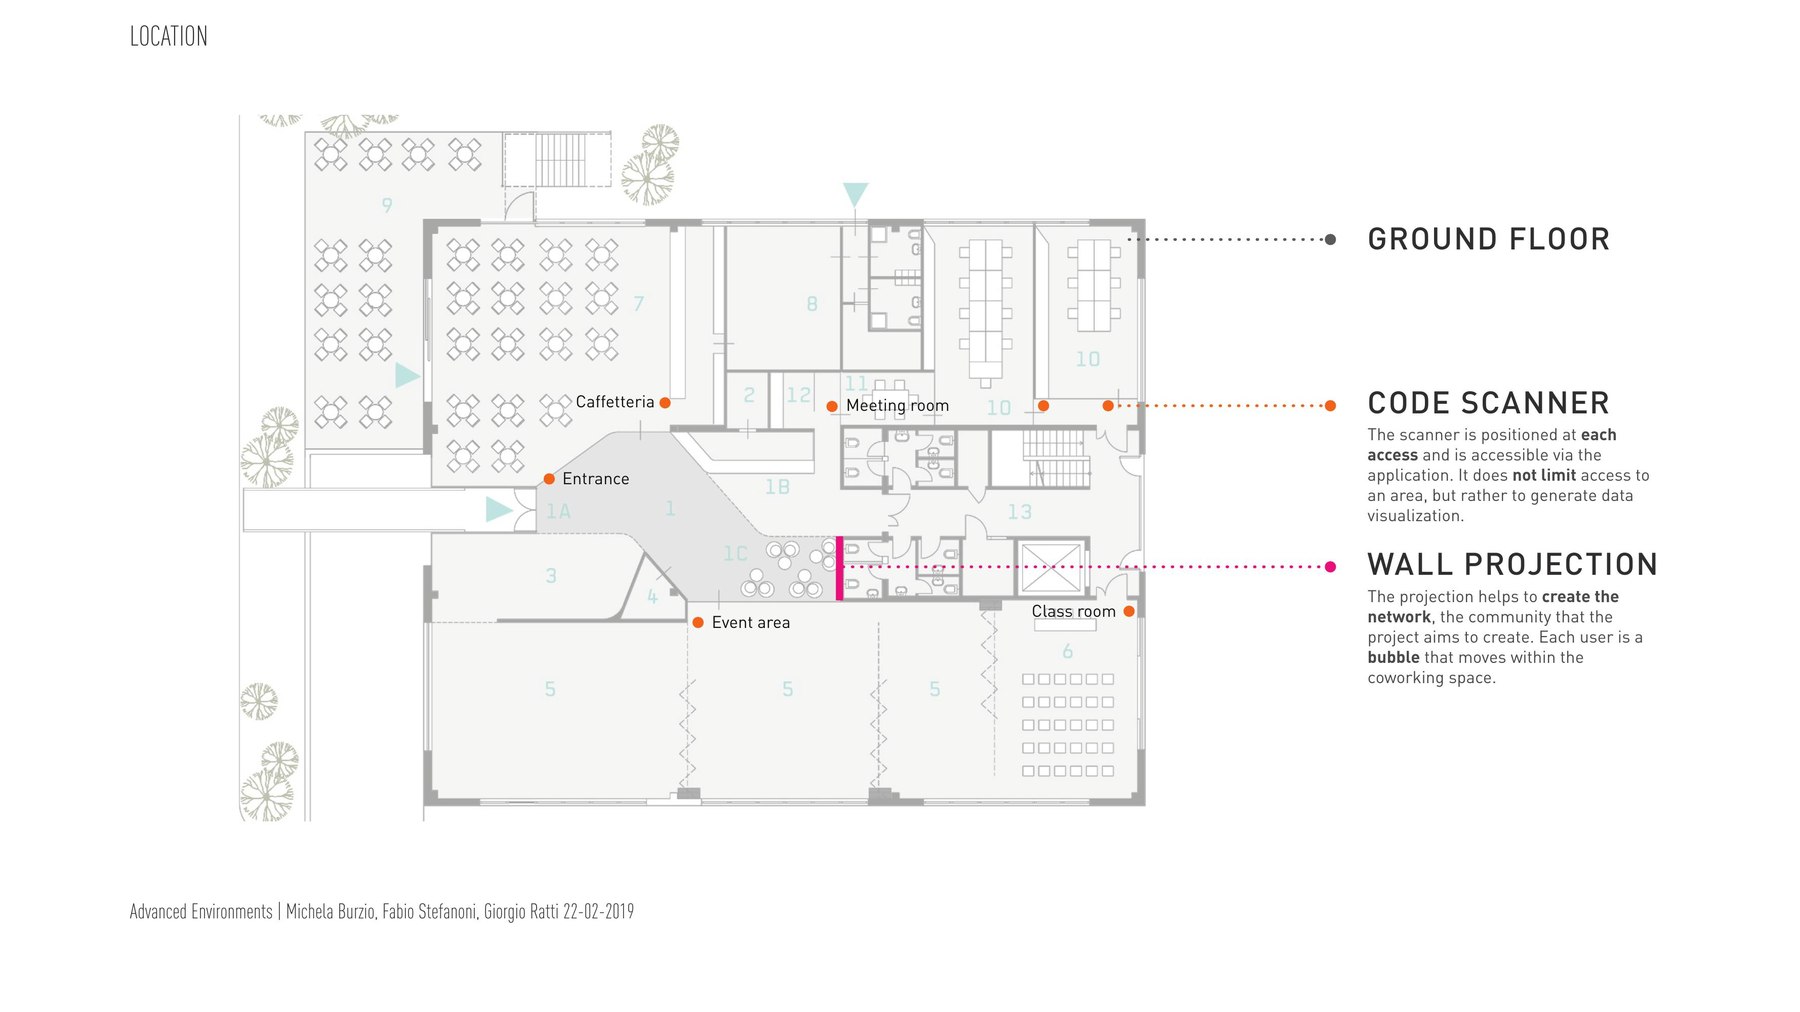
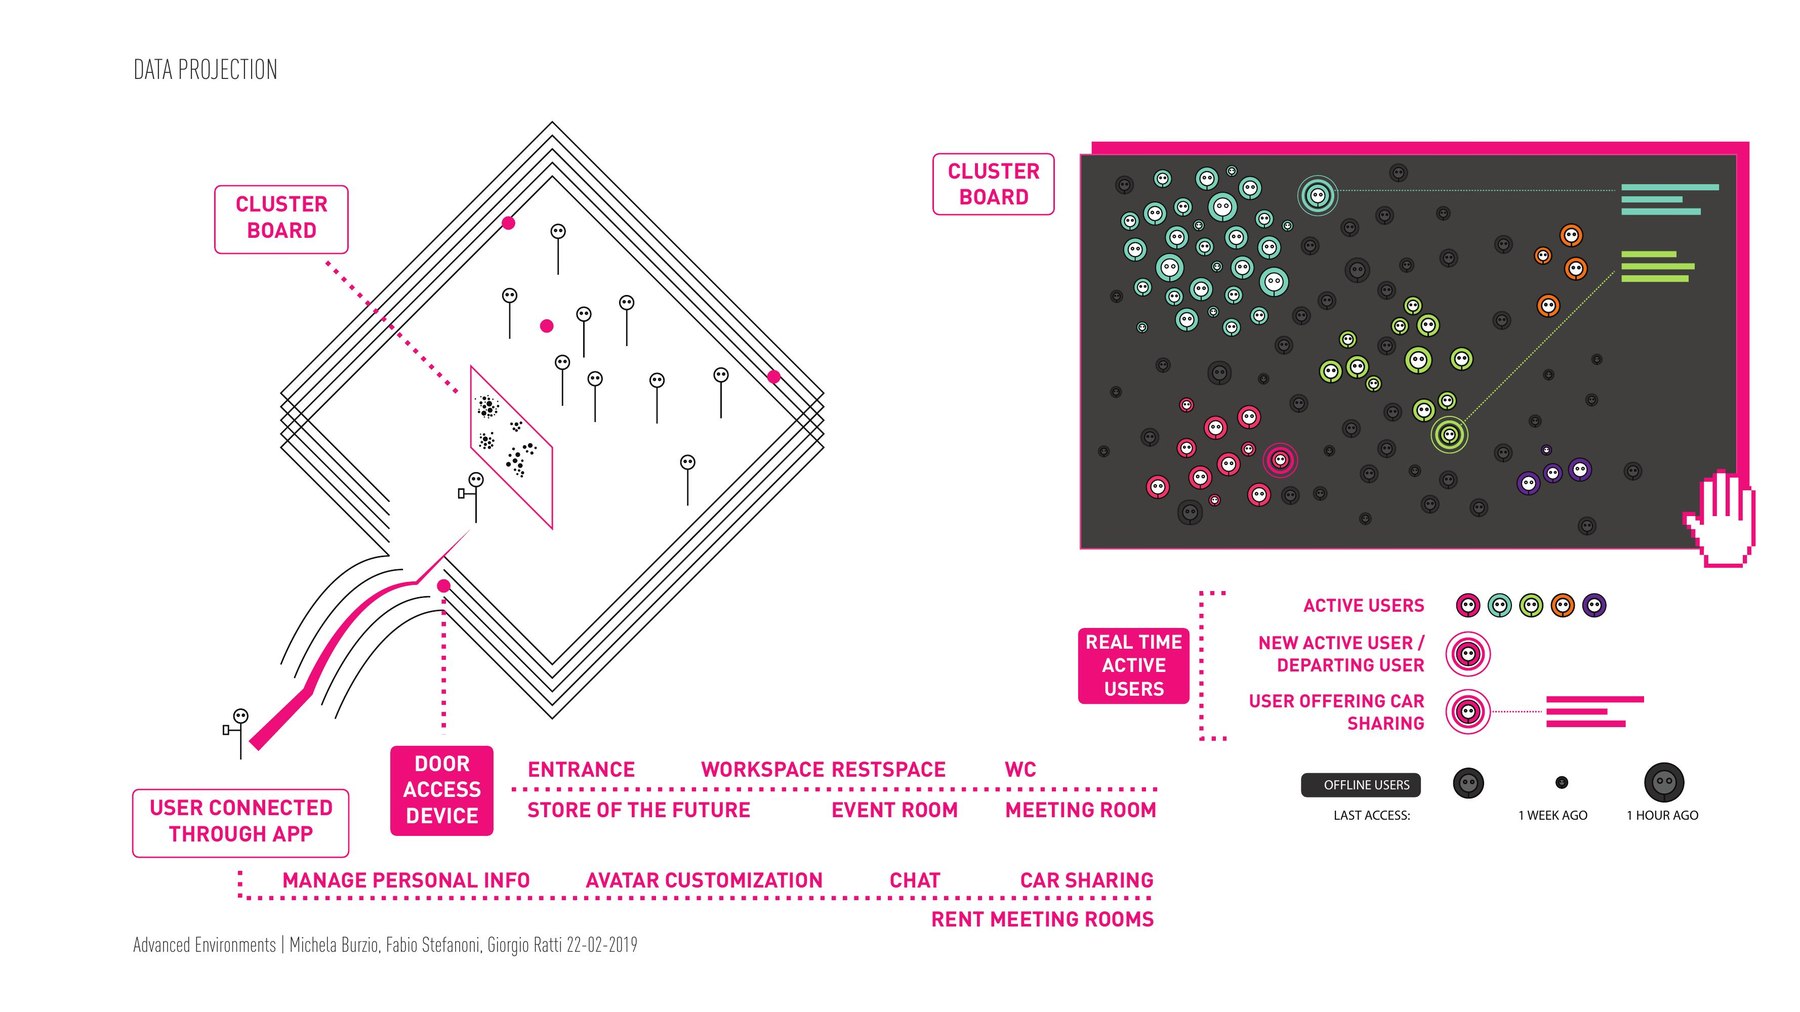
Each member has a unique code in the app, read by a scanner at every access point in the building. The decision worth naming is what the scanner is for: it doesn't restrict entry to an area. It exists to generate the data visualisation.
That reframes a piece of hardware everyone recognises. The same badge reader that normally means "you may not go in here" instead means "the room now knows you're in it". A person scanning in for the first time appears on the board as a new node; scanning somewhere else moves the node into that area's cluster and changes its colour. The size of the node grows with how active that person is in the community.
The board is projected in the relaxation areas rather than the work areas — the places where looking up from your screen is the point.
It also carries two things that have nothing to do with presence: the next event, and who is leaving soon with a free seat in their car, with the destination and how many places are left.
The app and the brand
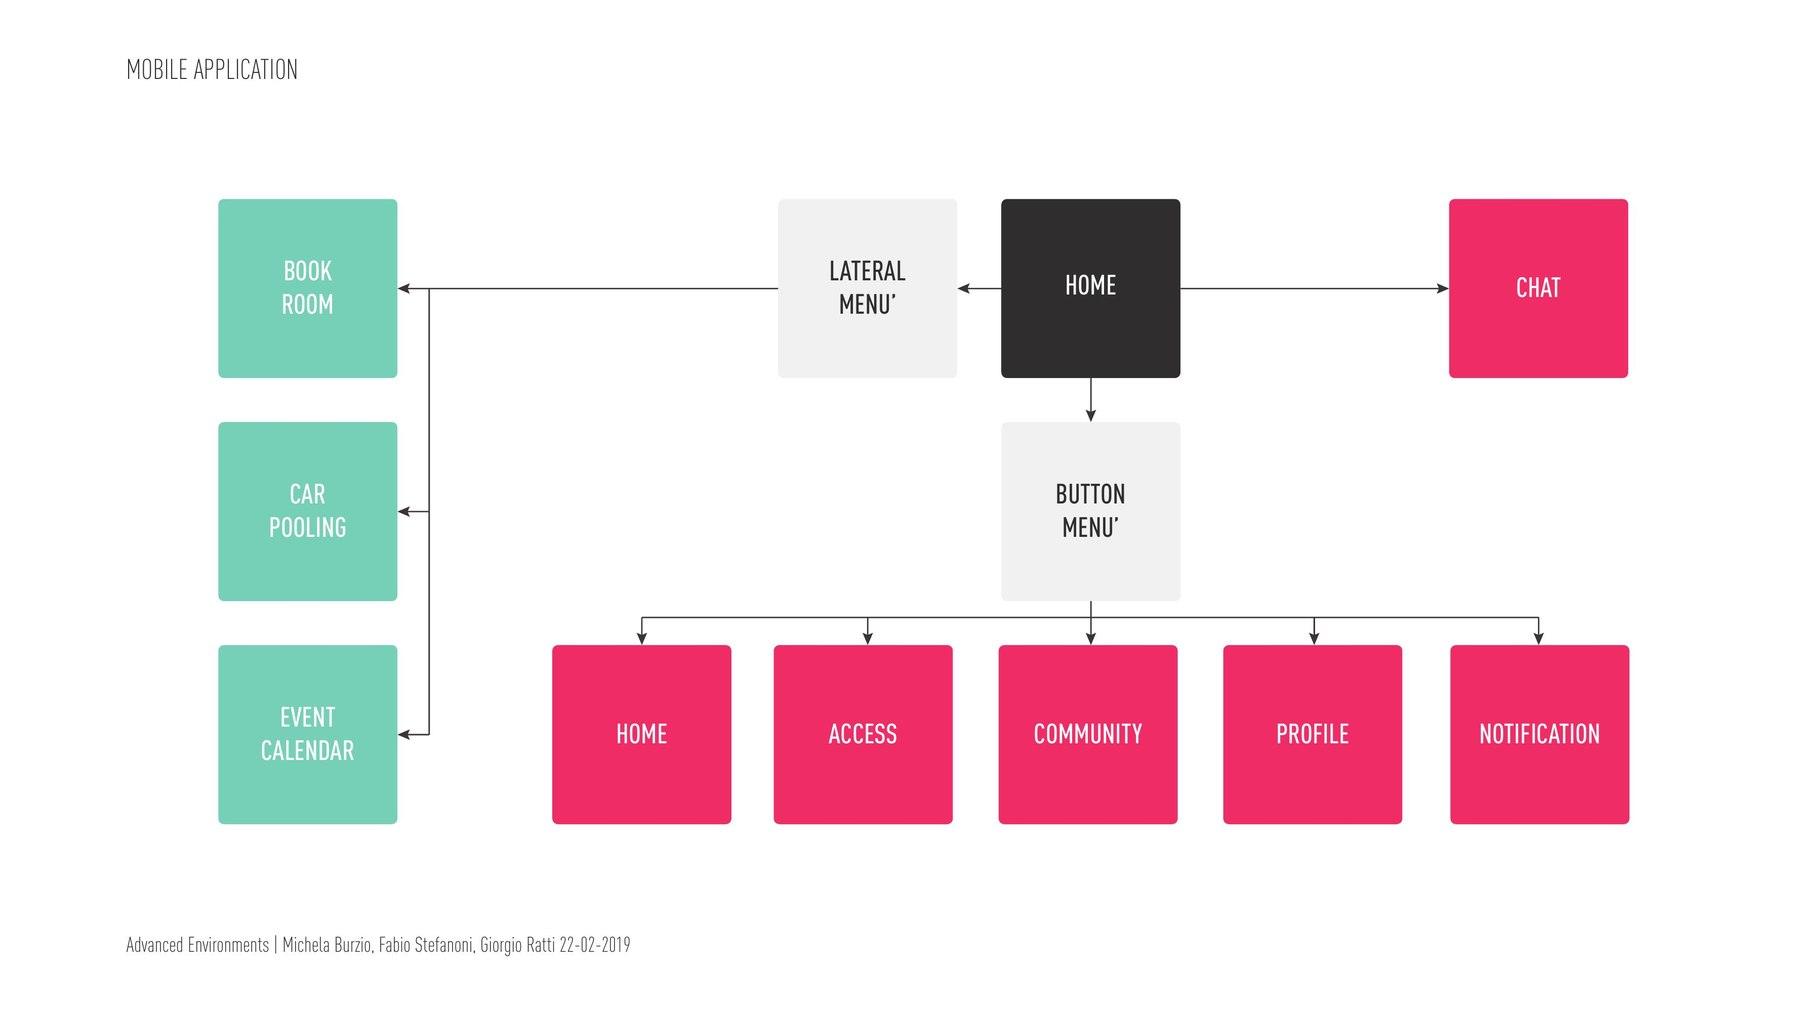
The app architecture stays deliberately small: five destinations in the bottom menu — home, access, community, profile, notifications — and the transactional things people only do occasionally, booking a room, car pooling, the event calendar, tucked into a side menu. Access is a first-class destination because without it you can't get through a door.
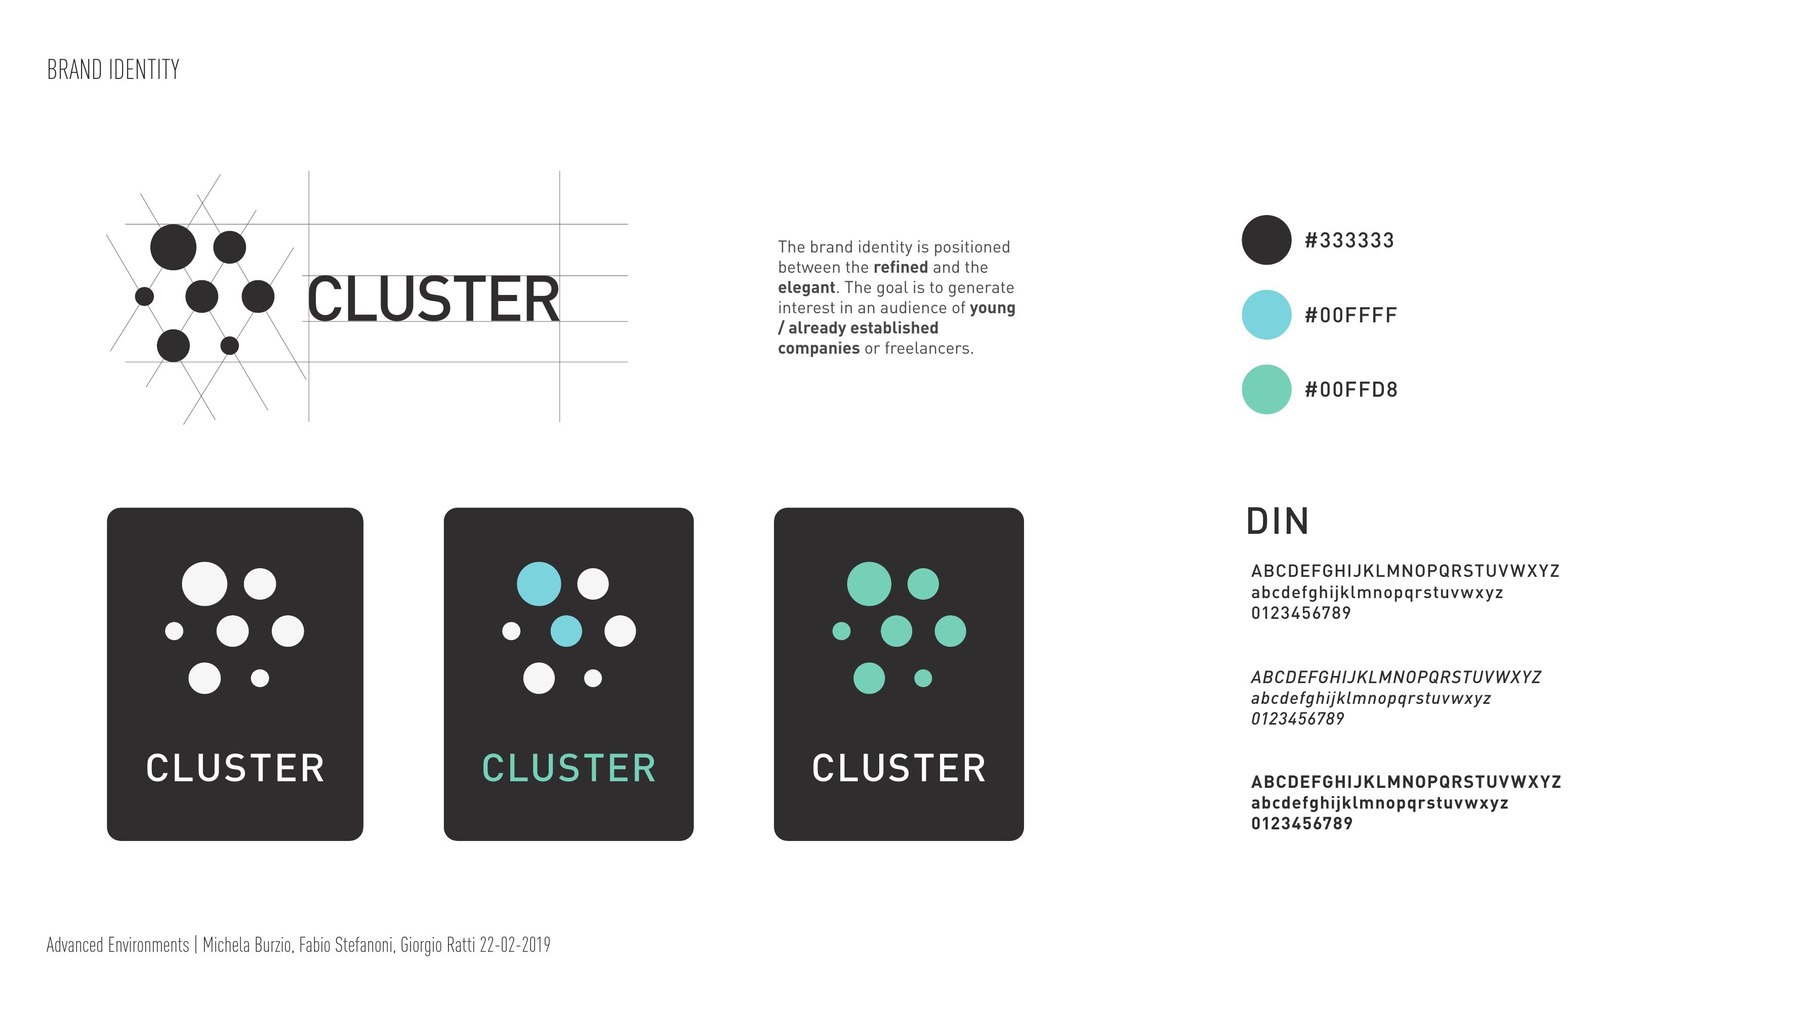
The identity is built on the same bubbles as the board, so the logo is the data visualisation seen from far away. Dark grey with two cyans, set in DIN — positioned, in the team's own words, between refined and elegant.
Seen in motion
The videos show the system in motion: the public-facing communication layer, the mobile experience and the live board that makes the building legible as a network.
Where it stopped
The project ran from concept to a working prototype and ended in a live demo. The demo combined a navigable mobile concept with a projected board showing a live network, where people appeared as nodes, assigned to an area and moving through the space. It was a proof of concept rather than a finished product.
My role in the team was practical and hands-on: interaction design, prototyping and the technical side of making the concept legible as a system. That meant helping translate the research insights into a product concept, then making sure the app, the board and the interaction logic still made sense together in the prototype.
One thing is worth being honest about now: a board that makes presence visible is also a board that exposes people. The project assumed that visibility would help the community, but it also raises the question of privacy and consent. That is the main issue I would question today: making presence visible can help people connect, but it can also reveal more than people want to share.